
Fort Worth, Texas
Architect: Grace Design & CannonDesign
Product: Fireframes® Designer Series Doors with Fireglass®20, Fireframes Aluminum Series and Fireframes Designer Series Doors with Pilkington Pyrostop® transparent wall panels
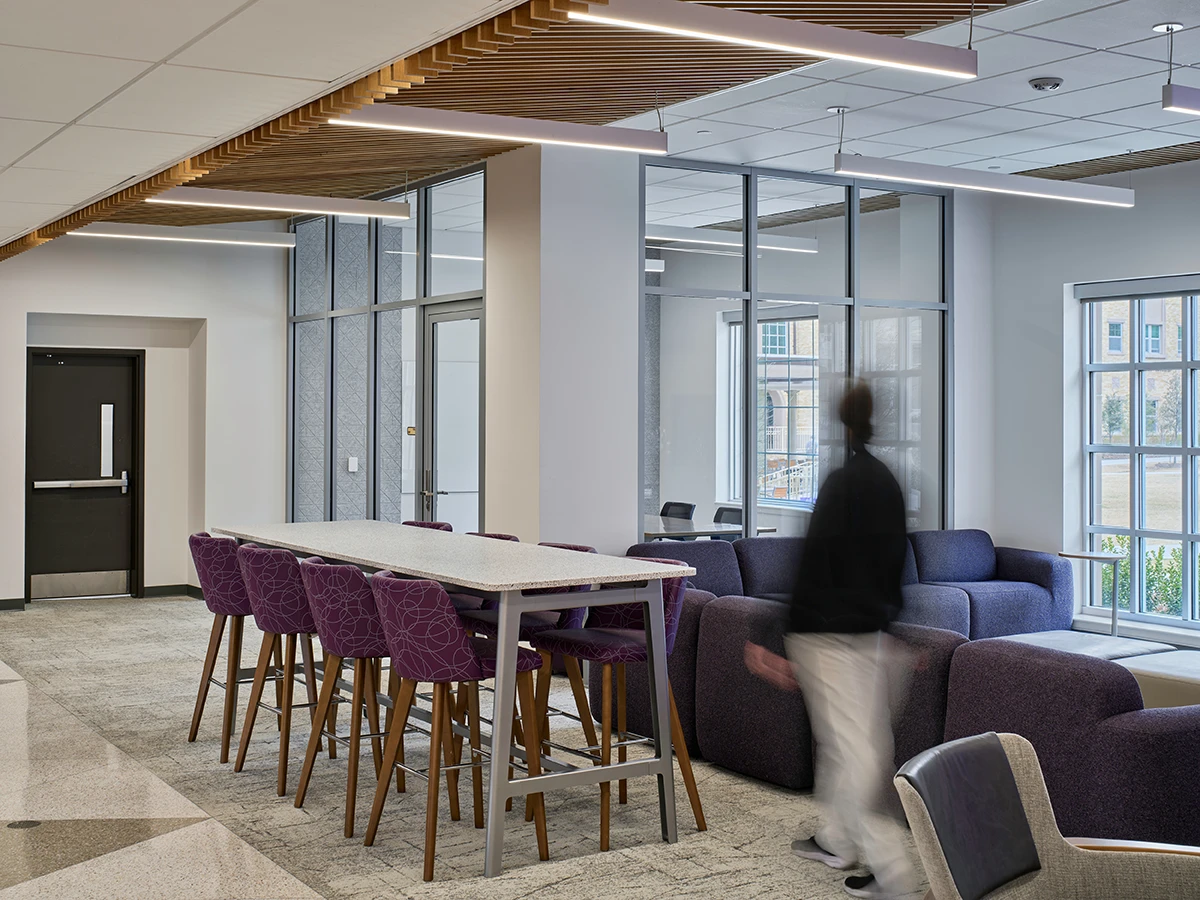
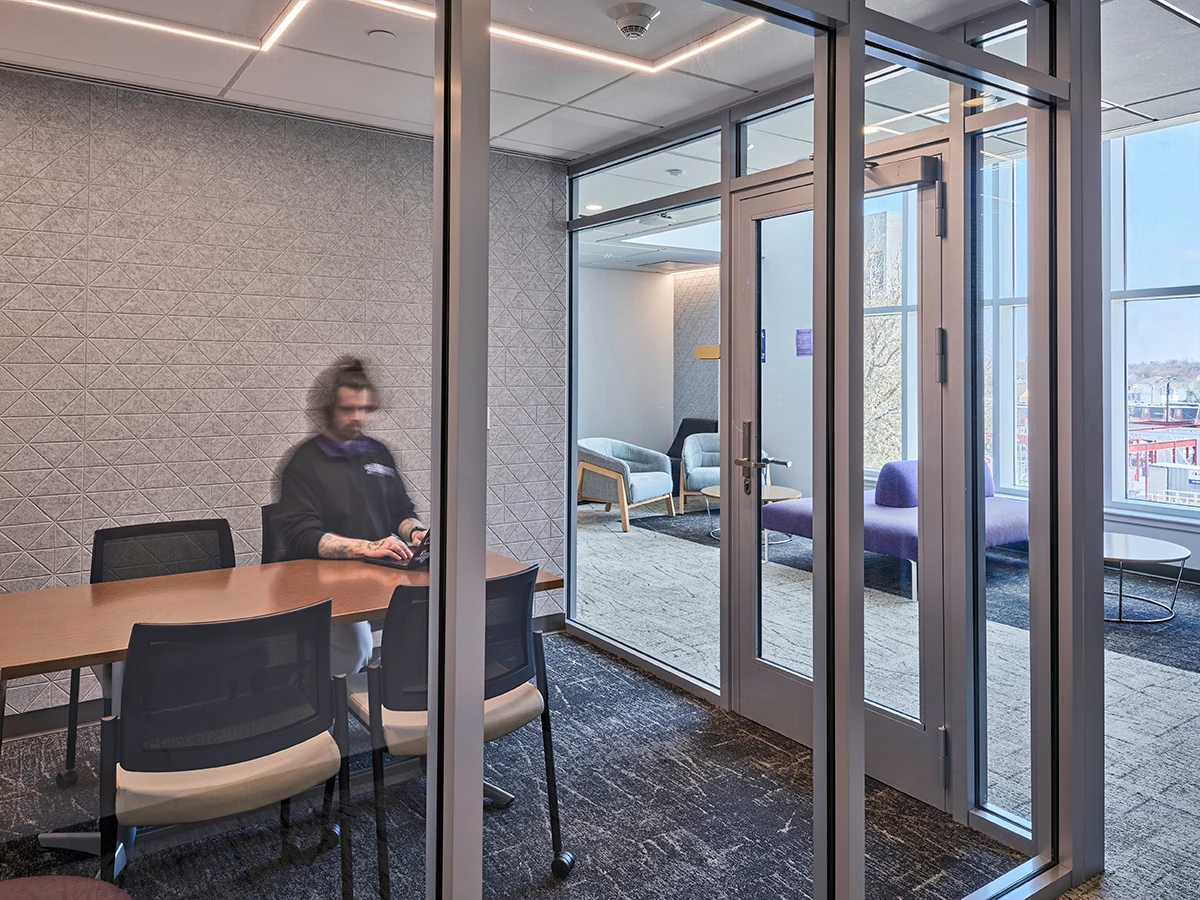
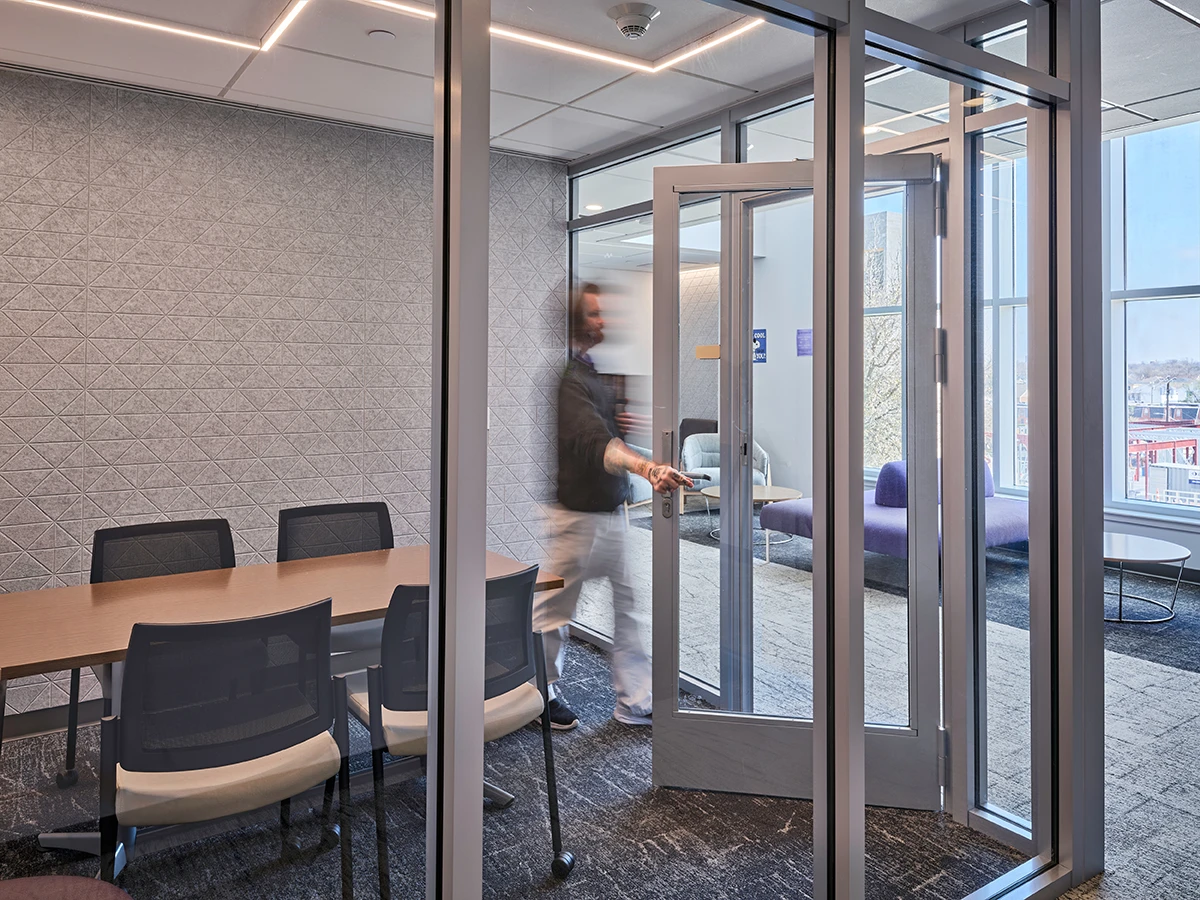
Early in 2025, Texas Christian University (TCU) opened two new residence halls, Hill Hall and Walsh Hall, on the eastside of the Fort Worth campus. Both four-story, suite-style residences have a combined bed capacity of 300 and are just a short walk from the Neeley School of Business.
Hill Hall and Walsh Hall are intended to be more than resting spots between classes. These residence halls were built with the student body in mind—both in the immediate and long-term. As Daniel Pullin, TCU’s Chancellor, explained in a recent article, “These residence halls clearly indicate what we mean by [student-centered growth]. As we grow, we will always do so in ways that foster community and provide second-to-none experiences for Horned Frogs.”
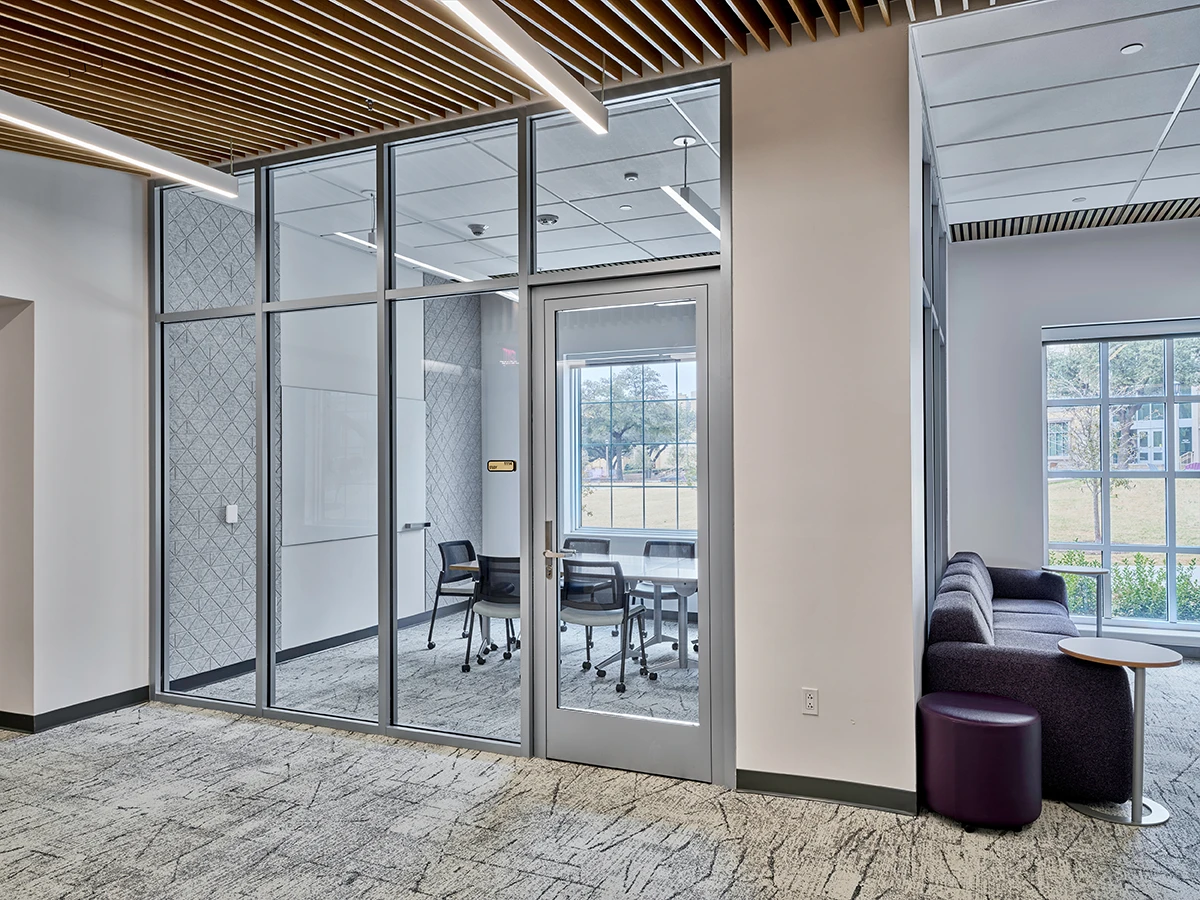
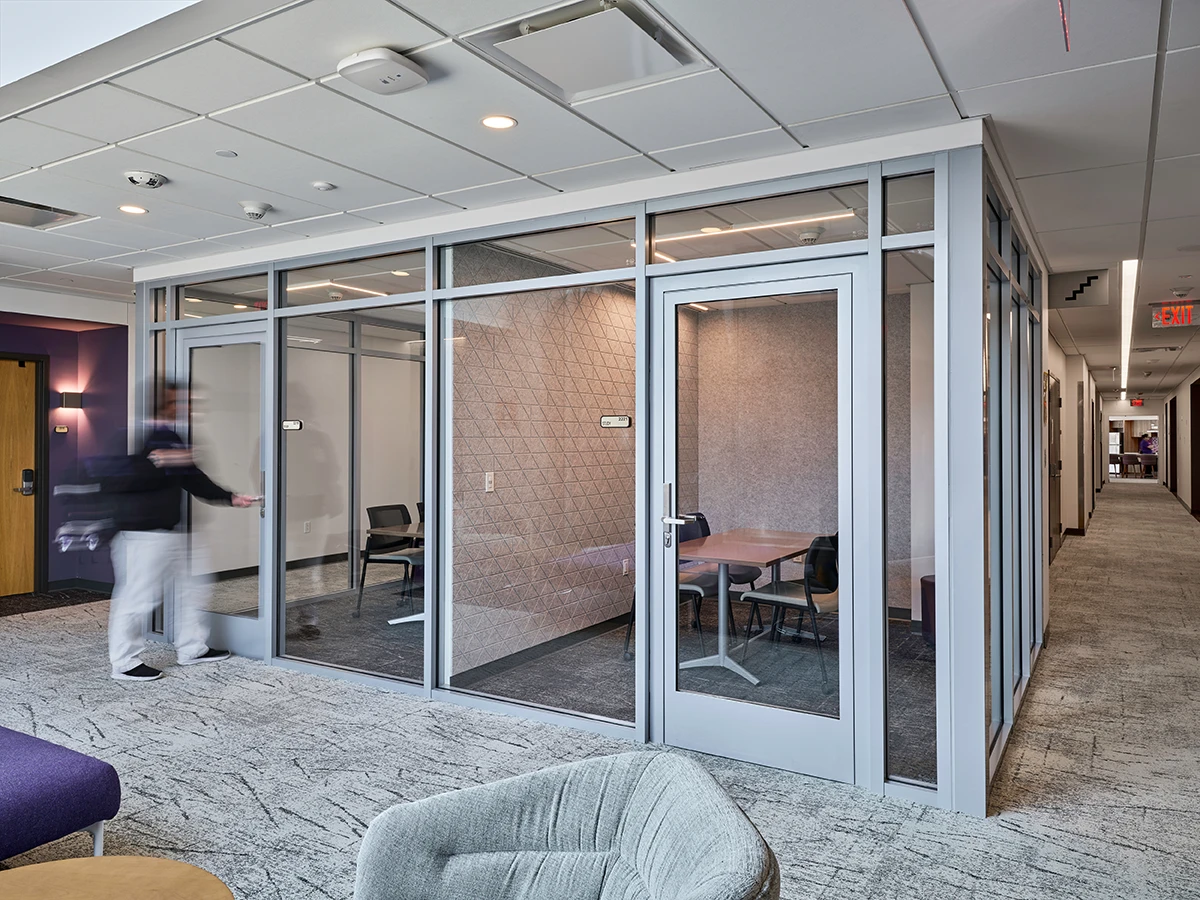
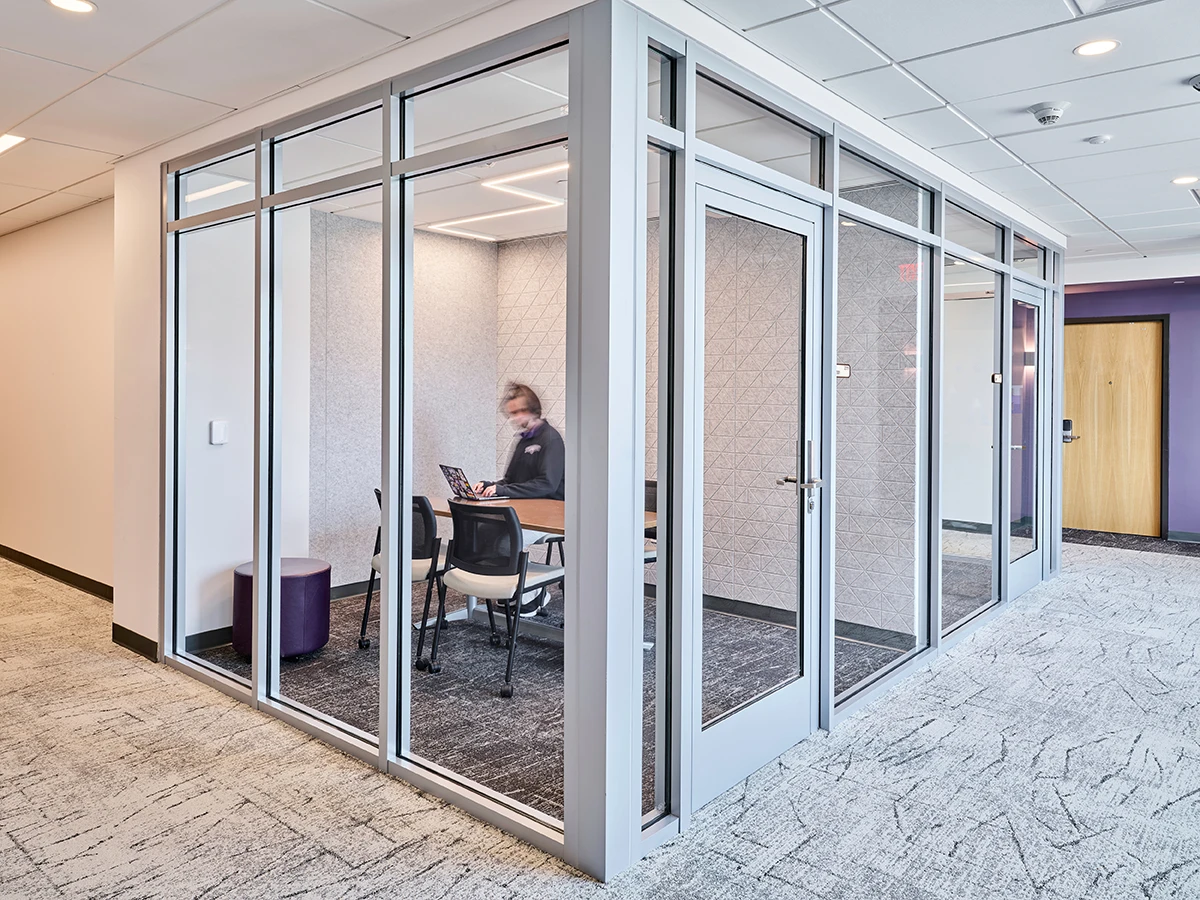
According to Tony Hartin, architect at Grace Design Studio (the firm behind the project), and the TCU project team, to foster community, the designs focused on creating several spaces where students are encouraged to interact with each other. The glass enclosed study rooms located throughout both residence halls offer a prime example of such spaces.
For these rooms, the glass is essential to the project’s design goals. As Hartin explains, “We wanted them to be as transparent and light-filled as possible. Glass allows acoustic privacy without compromising connection to the larger space.”
The design team for the TCU project opened the two residence halls by specifying multiple windows and glass curtain walls. These architectural glazing assemblies allow a significant amount of daylight into the common areas of Hill and Walsh Halls. The transparent glass enclosures within the halls let this light stream into the study rooms. Access to daylight in residence halls helps regulate circadian rhythms, reduce cortisol levels and even improve learning outcomes, so optimizing its access is crucial to an occupant-centered design.
The transparency of the enclosures also supports campus security. Hartin explains, “When designing for higher education, we want to ensure students feel safe, which includes creating spaces where students are not isolated.”
The floor-to-ceiling glass enclosures and complementing full-lite glass doors maintain sightlines so students can see what is going on inside and outside the room. This supports a safer campus plan and strikes a perfect balance between privacy and community. Within these study rooms, students are visually connected to others and able to study and socialize without disturbing others in the larger communal areas or in their rooms. The ability to see into the study rooms also advertises how students should use the rooms. Passersby can see notes and equations jotted on marker boards, students on laptops, or groups hanging out together. This design teaches occupants how they can interact with the building.
Because these study rooms are located in the halls’ corridors, their construction, both the glass partitions and the full-lite doors, had to meet requirements for fire-rated design. In addition to code-compliance, it was important for these systems to maintain a cohesive look with adjacent non-fire-rated glazing assemblies.
“We knew we needed fire-rated assemblies,” Hartin says. “But it was important that we picked a framing profile that resembled other profiles, both for aesthetic consistency and to maximize transparency.”
To meet both code-driven requirements and design goals, the team landed on specifying a framing system that features a slender, roll-formed steel subframe covered with an aluminum outer frame. The team found the solution by combining Fireframes® Designer Series doors with Fireframes® Aluminum Series frames, both from Technical Glass Products (TGP). The result was a fire-rated frame that could support full walls of fire-rated glass and maintain a consistent design aesthetic across the entire built environment.
While creating the look of a traditional, non-rated glass storefront was central to the design, it was not the only benefit of specifying TGP’s fire-rated systems. For the door assemblies, all component parts—from the hardware to the openers and seals—must have a fire rating. Designing a system from scratch can be difficult and require multiple rounds of oversight to ensure proper specification. Door systems that are rated as a complete unit and arrive on site ready for installation can sideline these issues. Hartin elaborates, “Specifying a full door system designed to be rated inherently makes the process easier on the designer and ensures occupant safety.”
The collaboration between TCU, Grace Design Studio and TGP helped the project meet code requirements and satisfy design goals all while streamlining the specification process.
Designing fire-rated glazing assemblies is nuanced and may necessitate several types of fire-rated glazing systems. For the study rooms inside Walsh Hall and Hill Hall, the glass walls, sidelites and transoms incorporate Pilkington Pyrostop®, a fire-resistance and impact-rated glazing material that provides a 60-minute fire-resistance rating, meaning it blocks fire and smoke as well as radiant and conductive heat. The full glazing assembly is certified in accordance with UL Solutions’ UL 263 and ASTM International’s ASTM E119 wall assembly test standards.
Most of the Fireframes Designer Series doors were specified with 60-minute fire-resistance-rated Pilkington Pyrostop to achieve a 60-minute fire door rating in accordance with UL 10B, UL 10C and UL 1784 test standards as well as standards from the National Fire Protection Association (NFPA): NFPA 80 and NFPA 252. However, not all door assemblies were required to achieve this same fire rating requirement.
Some of the fire-rated doors incorporate 20-minute fire-protection-rated glass, which blocks fire and smoke but not radiant and conductive heat. Table 716.1(2) of the 2024 International Building Code (IBC) explains why two different fire door ratings are acceptable. In accordance with the model building code, 20-minute fire-rated doors are acceptable 'opening protectives' within 60-minute fire partitions and smoke barriers, such as the assemblies inside Hill Hall and Walsh Hall. FireLite® 20 glass ceramic provides the necessary rating to satisfy this requirement for the doors into and out of these study nooks.
The study rooms in both Hill Hall and Walsh Hall demonstrate that open sightlines and daylight access are compatible with a code-compliant design. The fire-rated glass systems used for these spaces achieve a balance between privacy and communal engagement while also guarding students from multiple fire and life safety risks. Further, they meet the project team’s goals for maximum transparency, lightness and a cohesive design aesthetic.
As Craig Allen, executive director for housing and residence life and fraternity and sorority life, explains to TCU’s campus news, “These are three examples of the beautiful buildings we have at TCU. We take time to design buildings that are aesthetically appealing.”
Both Hill Hall and Walsh Hall were designed with growth in mind. Beyond student capacity, this means floorplans that are meant to prioritize wellbeing and social engagement. The study rooms and other communal spaces are a key aspect of these goals. In the same interview, Allen concludes, “These residence halls are an illustration of what is possible and what is desired in other future locations.”



