

The Architect's Guide to Fire-Protective Glass
David Vermeulen, North America Sales Director, Technical Glass Productsfalse
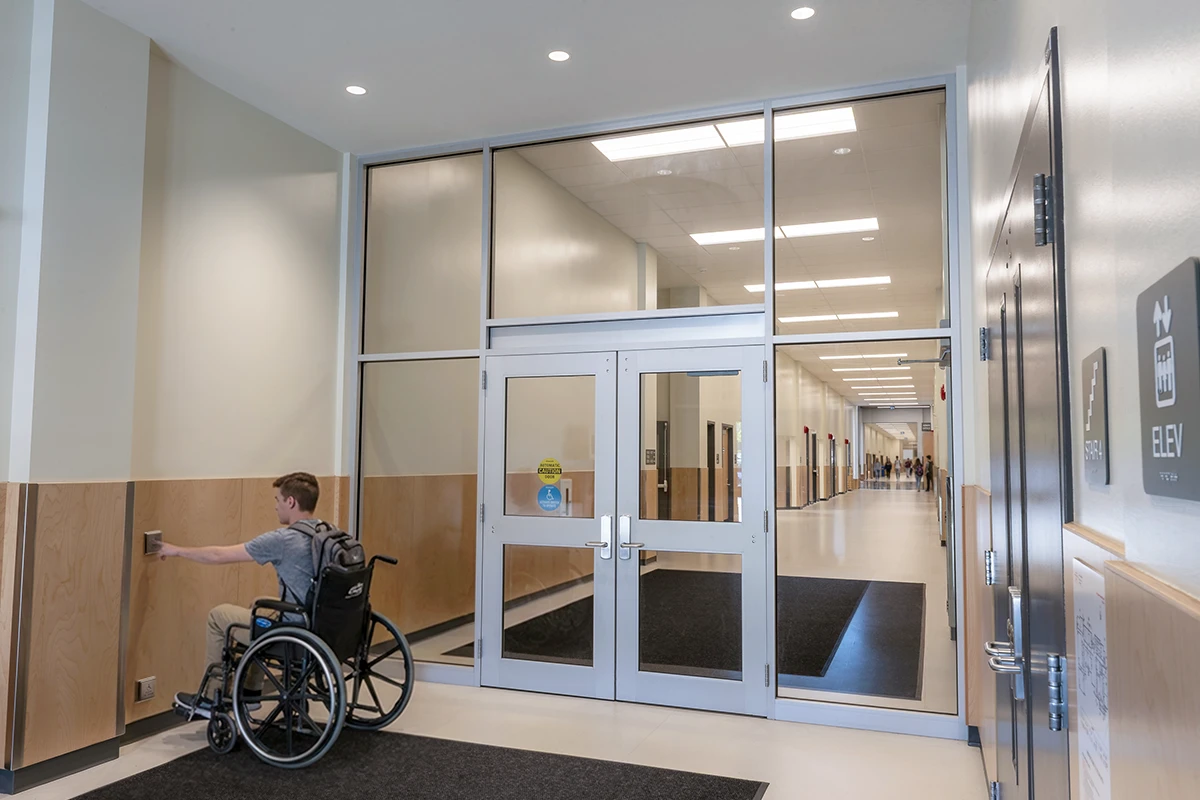
According to the 2024 edition of the International Building Code (IBC), opening protectives are fire-rated door assemblies, fire shutter systems, fire-rated window systems or glass block in a fire-resistance-rated wall or partition—though the opening may not need to be fire-resistance-rated itself. Their markings, rating minimums and other requirements can be found in Section 716 Opening Protectives of the IBC.
While the IBC lists material and design requirements and the National Fire Protection Association (NFPA) describes installation requirements, selecting the right fire-protective glass or fire-resistive glazing assembly often involves creatively investigating all possibilities. This is when collaborating with a proven manufacturer can help teams plan and specify code-compliant systems without compromising their project goals—whether they are to design a safer school or build a more sustainable office building.
The following explains some key considerations for planning a fire-rated window system or door assembly that aligns with opening protective criteria.
Going for the full fire-rated system
Specifically for new construction, opening protectives will likely need to be designed from the ground up. All their components must meet the minimum requirements for the application—fire-rated glass, frames, hardware, seals and more.
Beyond this, it is important to note that opening protectives can be limited in size with respect to the wall or door assemblies. The IBC limits the size of fire-protective glass in fire doors to 100 square inches. For fire-rated window systems, transoms and sidelites, opening protectives are not to exceed 25 percent of the area of their wall. The limitation is intended to minimize heat transfer from the fire side of a wall to safeguard passage and reduce instances of ignition via radiant heat. As the specific area limits can vary between locations, project teams are encouraged to consult with local building codes to know the exact size limitations.
When a building needs a full fire-rated glazing system, early collaboration can help teams discover code-compliant and design forward solutions that are not intuitively obvious, as showcased in the 419 Occidental Ave building in Seattle, Wash., which utilizes multiple fire-rated systems to deliver an open and code-compliant exterior stairway.
The value of multifunctional fire-rated glazing systems
Today’s construction increasingly seeks to integrate multiple project goals across the entire built environment. For example, designing safer schools often involves discovering how open sightlines, enhanced security and fire and life safety measures can be planned for without compromise. When these concerns intersect, it is important to select an opening protective with components that work in harmony.
For example, the TGProtect FR System is a full-lite fire-rated security glass door. Because it achieves both its fire ratings and forced-entry resistance ratings as a full system, it sidelines issues caused by incompatible components.
Beyond designing safer schools, project teams may also seek a more sustainable approach to code-compliant buildings. Whether a project owner seeks green building certification or not, designers can support this process with fire-rated window systems, fire doors and other opening protectives with Environmental Product Declarations (EPD). This documentation provides transparency around what a product is made from, its environmental impact and how to dispose of it at the end of its life cycle.
When fire-protective glass is enough
While specifying a full fire-rated glazing system is crucial for code-compliant new construction, there can be instances when replacing the glass within a frame is all a retrofit may need. This can happen during renovations that require the removal of traditional wired glass or if a lite of fire-protective glass is broken.
If a project requires specifying lites of glass in addition to full fire-rated systems, they must match the ratings of the frames and meet the code-driven requirements for their specific applications. Technical Glass Products’ (TGP) Product SpeciFIRE® helps teams find the right fire-rated glass by narrowing down the options based on application, rating and more.
A word on fire-rated doors
While within the opening protective category, fire doors have requirements that can be more complex than those governing fire-rated window systems. There are several reasons for this, including:
- Fuel load differences
- The need for a temperature rise door or not
- Hardware components and gasketing specific to doors
- The incorporation of transoms and sidelites
However, collaboration starting in the planning and design phases can help project teams satisfy code requirements while also achieving interiors that prioritize occupant comfort and wellness. This was crucial for the architects behind the Eric Hamber Secondary School. Collaboration across all stakeholders helped create a visually connected built environment that helps keep students and faculty safe during fire emergencies.
The right opening protective in the right opening
Whether a team is updating an existing office building, designing a safer school or planning a visually connected medical center, there will be many fire-rated options for achieving code-compliance. Often the difficulty comes down to selecting fire-rated glass or glazing systems that also contribute to other building goals.
TGP not only has a wide range of fire-resistive and fire-protective glass and frames to choose from but also several online resources available. For firms looking for more information about selecting the right opening protective systems, TGP’s team can offer insights and strategies during every phase of a building.
Contact TGP today to create with confidence.

David Vermeulen is North America Sales Director for Technical Glass Products and also the author of the Fired Up blog on Glass Magazine.


