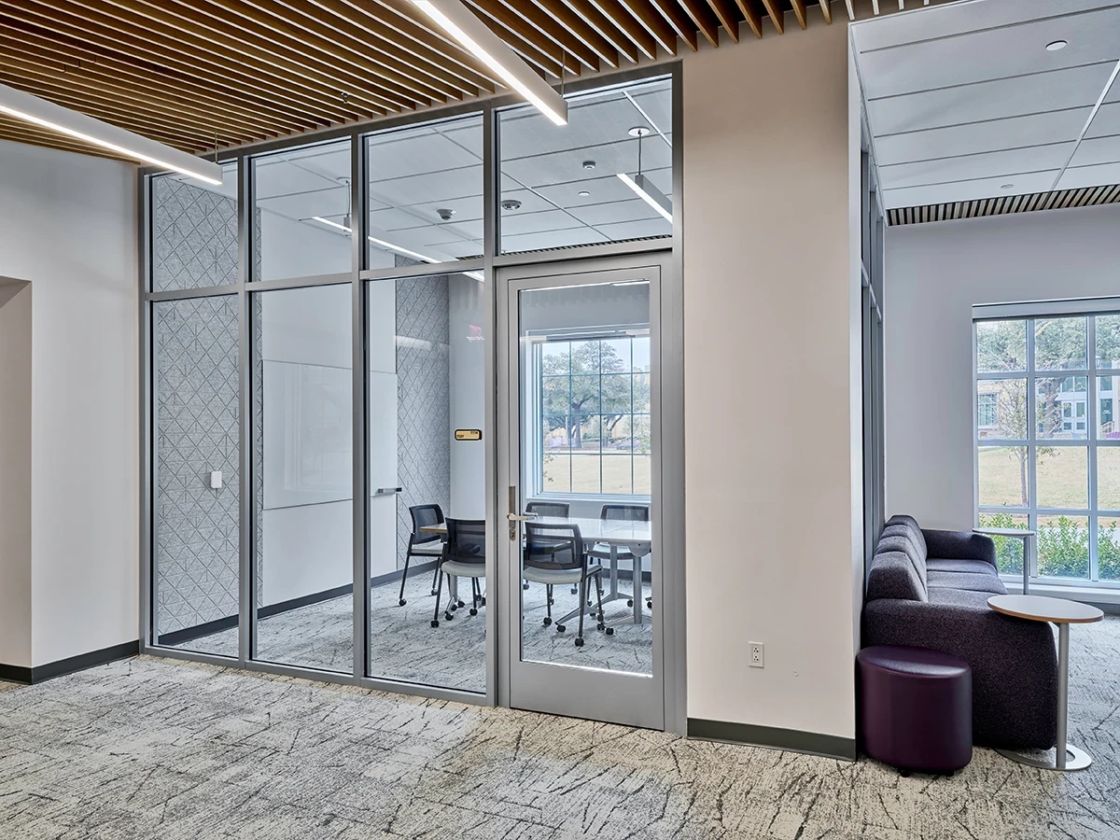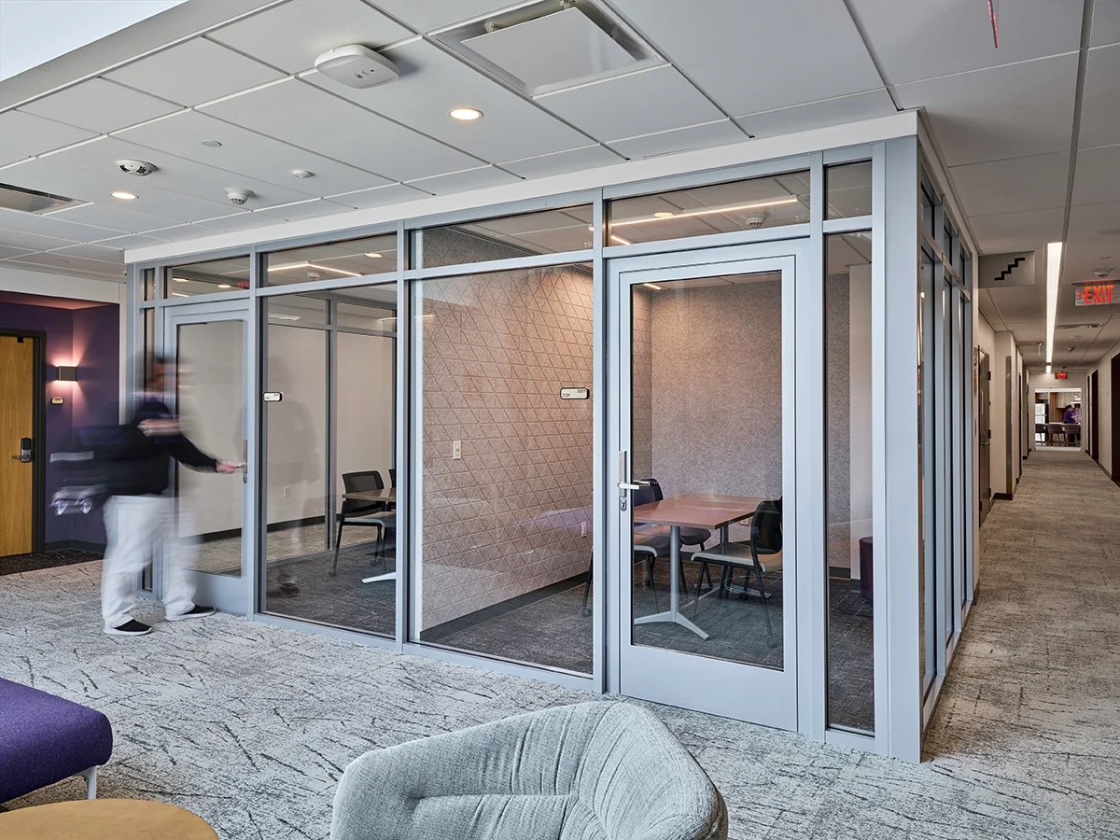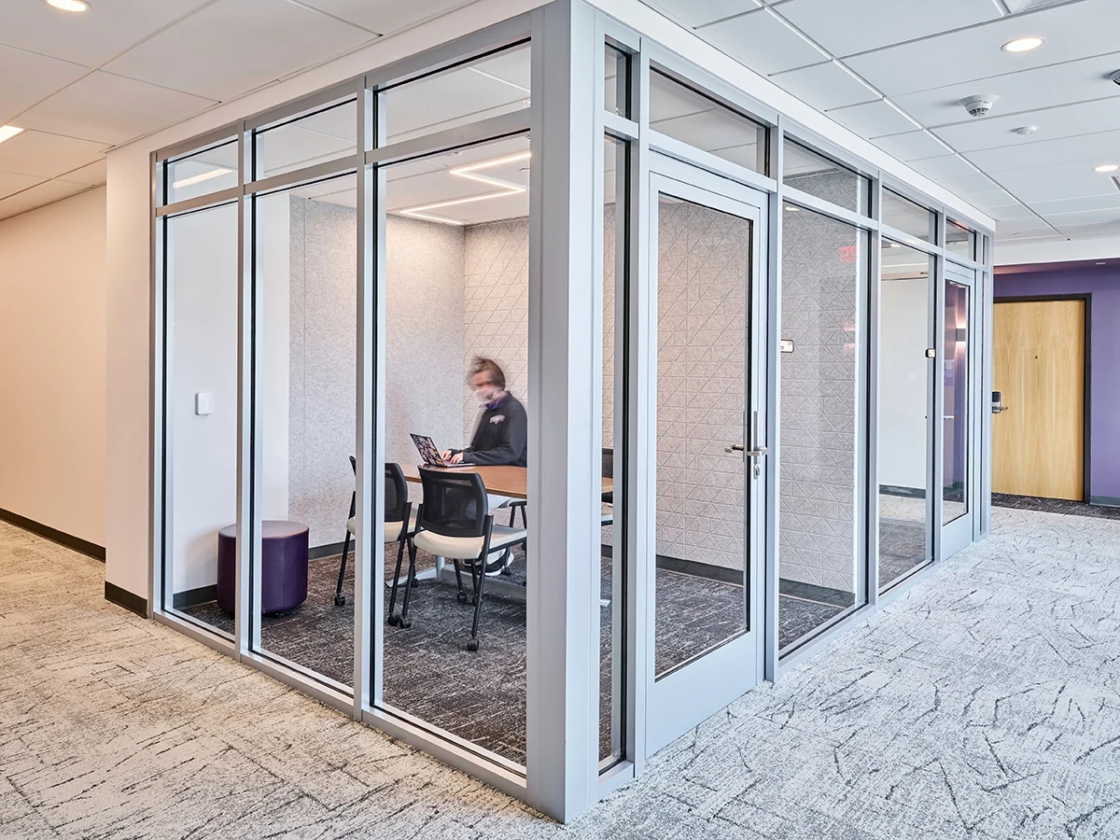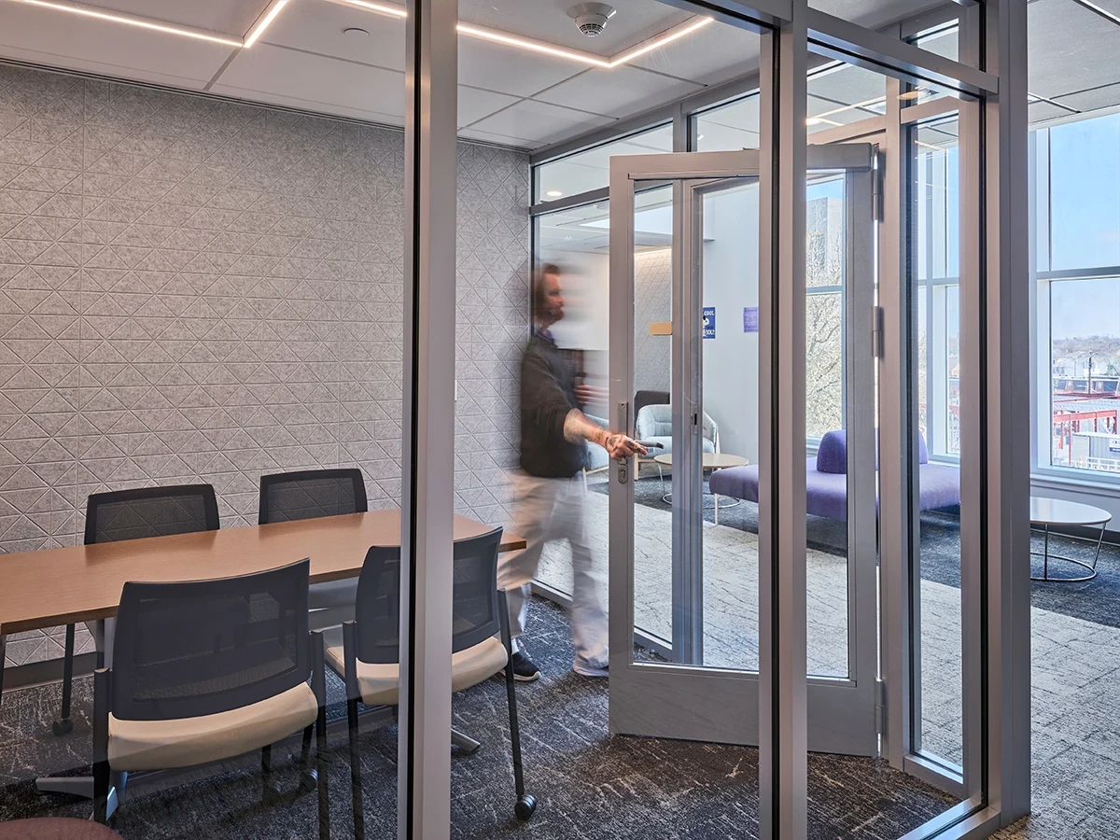
Texas Christian University’s new residence halls demonstrate how thoughtful design can enhance student wellbeing, community, and safety. The four-story, suite-style buildings feature glass-enclosed study rooms that create inviting spaces for collaboration while maintaining acoustic privacy. Extensive use of glazing throughout the buildings maximizes access to daylight, supporting occupant comfort and creating bright, open interiors. The transparent study rooms also improve visibility, helping students feel connected to surrounding spaces while reinforcing campus security through clear sightlines. Because the study rooms are located along corridor fire barriers, the glazing systems were required to meet stringent fire- and life-safety codes without disrupting the buildings’ modern aesthetic. Technical Glass Products’ Fireframes® Designer Series doors and Fireframes® Aluminum Series frames were specified to achieve narrow-profile, fire-rated assemblies that closely match adjacent non-rated glazing. Pilkington Pyrostop® fire-resistance-rated glass was used in walls and many door assemblies, while FireLite®20 glass ceramic met code requirements for select door openings. Together, these integrated fire-rated glazing systems streamlined specification, ensured code compliance, and preserved the transparency, daylight access and cohesive design vision that define the new residence halls.
Project:
Texas Christian University; Hill Hall & Walsh Hall
Location:
Fort Worth, Texas
Architect:
Grace Design & Cannon Design