

Understanding Code Requirements for Fire-Rated Transoms & Sidelites
David Vermeulen, North America Sales Director, Technical Glass Products
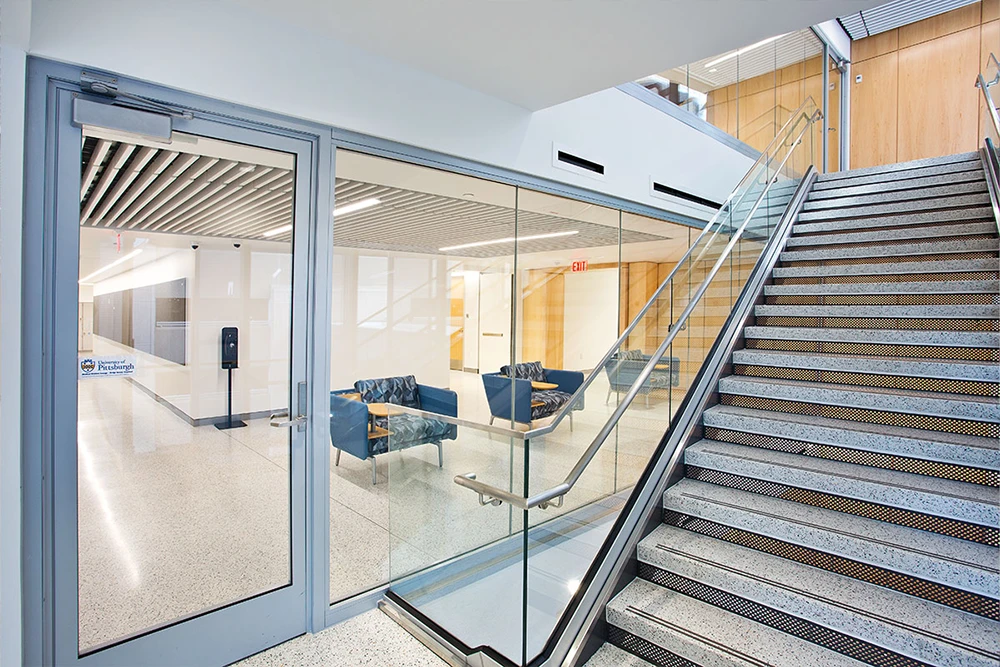
Generally, door systems are one of the more complex components of the built environment to design and specify. They are usually called on to contribute multiple performance capabilities, achieve accessibility and safety benchmarks and even provide security in some cases. Fire-rated doors take the complexity of non-rated door specification and add fire and life safety requirements to the mix. And when these systems include fire-rated glass, they are even more difficult to design.
Part of the reason fire-rated glass doors are difficult to build is because the glazing components can deliver multiple features. A fire door assembly can have:
- Fire-rated vision panels
- A full-lite fire-rated door
- A fire-rated transom
- Fire-rated sidelites
According to Table 716.1(2) in the 2024 edition of the International Building Code (IBC), any glass that is used as the door (whether it is a half-lite, full-lite or a narrow vision panel) will need to achieve the same rating as the door assembly’s rating. That said, fire-rated sidelites and fire-rated transoms have slightly different rating requirements. Understanding them can help project teams more efficiently design fire-rated doors.
What are fire-rated sidelites and transoms, and what codes should they follow?
Sidelites are glazed portions on the sides of a door. Often inoperable, these components can be on the hinge or latch side of a door. Transoms are the glazed assemblies above the door. With few exceptions, fire-rated sidelites and transoms must have fire ratings equal to the wall assemblies, not the doors they connect to.
The regulatory rationale for this rating differentiation is based on operation. Because doors must swing or slide open, they are unlikely to have furniture, storage and other combustible materials—commonly called fuel loads—immediately adjacent to them.
It is important to note this is a generality based on model code requirements. The fire rating requirements for an opening assembly can vary significantly by application and local codes. Project teams are encouraged to consult local building codes to clarify the exact requirements for a project and speak with an Authority Having Jurisdiction (AHJ) if there are any uncertainties about a specific opening design.
Why fire-rated transom requirements may differ from other door components
Because heat and smoke rise, fire-rated transoms typically experience higher temperatures and greater pressure during a fire than lower door components.
While fixed fire-rated sidelites and transoms both require fire ratings on par with adjacent walls due to radiant heat risks, transoms face severe thermal stress at the top of the opening assembly. A failed transom would allow toxic smoke to immediately bypass the door and flood critical egress paths, putting occupant life at risk and hindering first responders.
This elevated environmental stress is why engineering code-compliant transoms requires specialized coordination with trusted manufacturer.
Beyond fire-rated sidelites and transoms: fire-rated butt-glazed assemblies
Fire-rated transoms and sidelites, along with full-lite fire-rated doors, expand how much glass can be used within fire door assemblies. But today’s options for fire-rated glazing go beyond these traditional systems. For instance, fire-rated butt-glazed assemblies, which eliminate traditional vertical mullions to maximize glazing areas, can incorporate door assemblies. When these two systems are paired, the fire-rated butt-glazed assemblies can extend beyond sidelites into full walls of transparent, code-compliant glass.
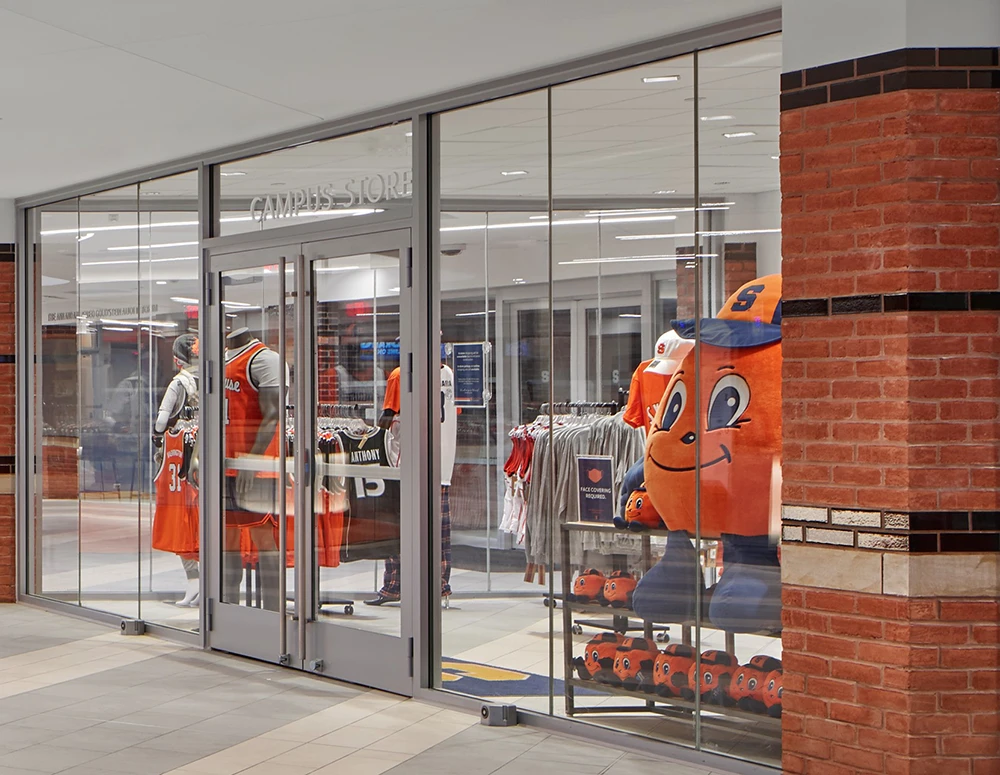
Syracuse University’s Schine Student Center offers an example of how these systems can widen fire-rated design possibilities. One of the many goals for this project was to create a light-filled and visually opened interior. The fire-rated butt-glazed assemblies and their full-lite fire doors (with fire-rated transoms), contribute to these goals by allowing glass use beyond traditional sidelites. The butt-glazed panels stretch between structural supports to create an unprecedented level of transparency into and through the campus store while maintaining design continuity with other opening assemblies throughout the student center.
Code-compliant, fire-rated design starts with collaboration
Designing a fire-rated glass door can be extremely complex. Further, with more fire-rated glazing options available, design teams may not be aware of all the possibilities. Challenges in navigating code compliance and knowing the vast array of glazing options can cause design teams to hem in their architectural visions.
Collaborating with proven manufacturers who are well-versed in the potential of today’s fire-rated glass design can help building professionals efficiently plan, engineer and construct groundbreaking projects. While this collaborative approach to design can be beneficial at any stage in the process, projects often see the most value when they start early.
The Product SpeciFIRE® tool from Technical Glass Products can be the first step in creating with confidence. It gives teams an introduction into options that may be able to meet their design goals and project requirements.

David Vermeulen is North America Sales Director for Technical Glass Products and also the author of the Fired Up blog on Glass Magazine.


